Saturday, June 28, 2008

Awh! The Golden Arches!


This week, framing has begun on putting the house back together. What a difference already! Framing was started in the area between the kitchen and the dining room, the den, the upstairs guest bathroom, new half bath downstairs and most importantly, the arches! One of the features that I love about Charlotte Woodcrest are the interior arches. I wanted to bring many of the features that I enjoy to Haywood House. Now I have two here in the den and the living room. Again, more to open up the space and update the flow of the house. It looks great as you can see from the pictures.

Wednesday, June 25, 2008

The Floors are coming back!


Today began the reinstall of the floors. The last couple of weeks everything has been coming out but now, things are going back in! Sub-flooring for the living room, dining room, kitchen and upstairs bath room are going back together. Footings will be inspected today for the anticipation of the second floor addition.


Even though David and I speak everyday, we sat down last night to go over progress to date and to what is to be expected in the next few days and weeks. Bids are coming in for all of the necessities and we discussed spending a day to look for cabinets, appliances, trims and flooring.


I can't tell you how impressed I am with the detail and follow-through that David, Travis and his team provide. Thanks guys for all you do.

Friday, June 20, 2008

How SUITE it is.....


This week there was major work done upstairs, primarily in the area that will be my bedroom suite. Gone is the kitchenette, popcorn ceiling, and the funky angled wall separating the other guest room. The ground work is now underway to open up in preparation for what will be my master bath and closet, (directly over the kitchen) It is going to be an awesome space, since I am used to a rather large closet and master bath, i. e. Woodcrest!


It was very exciting to find bead board ceiling throughout the upstairs. It seems like I am obsessing over bead board since I think I have mentioned it in each and every entry lately. What can I say? I like the bead board.


Work was also done to open up the wall between the kitchen and the dining room. It is going to be so nice and open.

Wednesday, June 18, 2008

Where did all the walls go?

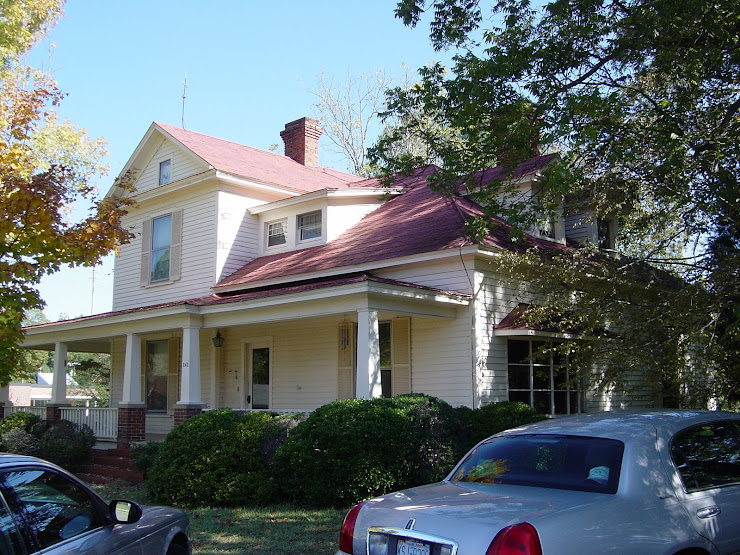
It is very exciting at 242 N. Russell. From a home with lots of doors, walls and hallways, the home is quickly opening up and becoming open and transitional. The downstairs living room has opened up to the dining room that has completely opened up to the kitchen. The separation from the dining to the kitchen is now an expansive 10 foot opening. The plans were discussed today to do double french doors with a transom from the living room to the dining room.

Upstairs is more tear out. The kitchen that occupied what is to be my bedroom is gone. The bathroom that was in the right side facing of the house is gone. This bathroom is most likely going to be relocated to the top of the stairs that can be shared by the two guest bedroom upstairs. Bead board was also discovered as the ceiling upstairs that will be kept and brought back. Finally, the soon to be new closet in the front guest room will be opened up by removing the wall and making way for the addition of that new and enlarged closet.

When it is all said and done, what was formerly three bedroom and three bathrooms, the home will now be four bedrooms (two ensuite), three and one half baths, with a open floor plan, gourmet kitchen featuring a large open floorplan with classic 10 foot bead board ceilings. Close proximity to the thriving historic downtown Troy where shopping and dining are abundant! Sorry, got carried away and started to sound like a realtor! No offense to all my realtor friends!

At any rate, David is saying we are very near to the end of the demolition phase and getting a real good feel for how the home will flow and fit the lifestyles of today's open and airy living. Good job to David and Travis and their incredibly hard working team.

Saturday, June 14, 2008

Watch for Yellow Tape!


Yellow tape cannot mean anything good. But in this case, it is not representative of a crime scene. Well maybe sort of. This time the crime is that of a feeding frenzy! Termites and more termites. The good news is that it is not as bad as it could have been. Damage was concentrated in the living room and dining room floors and sub-flooring. The good news is that it does not appear to have damaged the floor joists.


On a happier note, notice the bright red ceiling in the kitchen. No termites there!

Friday, June 13, 2008

RED RED RED

Today we celebrated Rebecca's (my Assistant) birthday with Red Velvet Cup Cakes from "Two Fools in the Kitchen" Catering. Oh my! They were awesome!

At the same time we were stuffing ourselves with butter cream icing, David was discovering why the kitchen ceiling was a completely different height from the rest of the house. Why, because someone at some time had installed a lower ceiling underneath a complete RED bead board ceiling about 2' below to conserve heat I would imagine. What you are seeing is the red ceiling through the framing of the lower ceiling. We will obviously be removing the lower to keep the bead board!

Today, I saw RED!